
RK AT HOME® PRIVATE COLLECTION
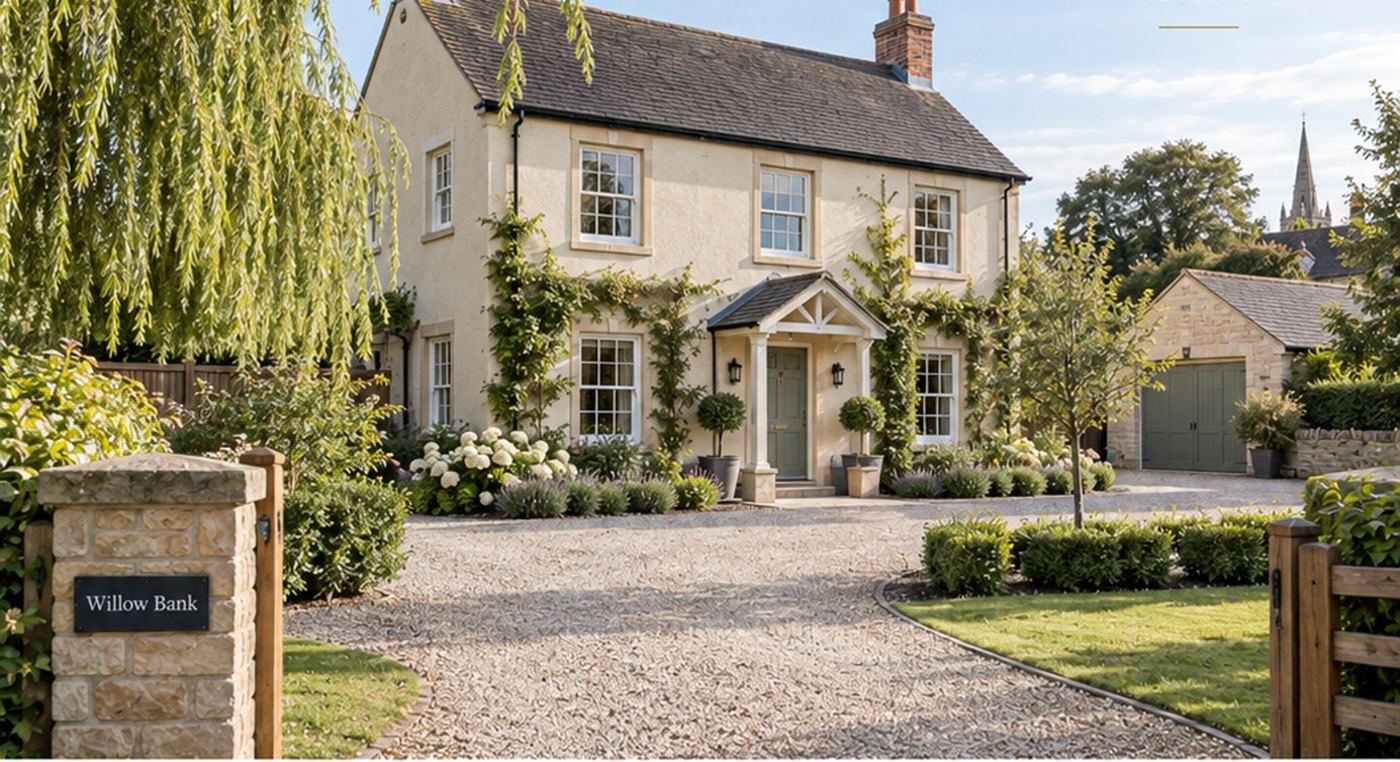
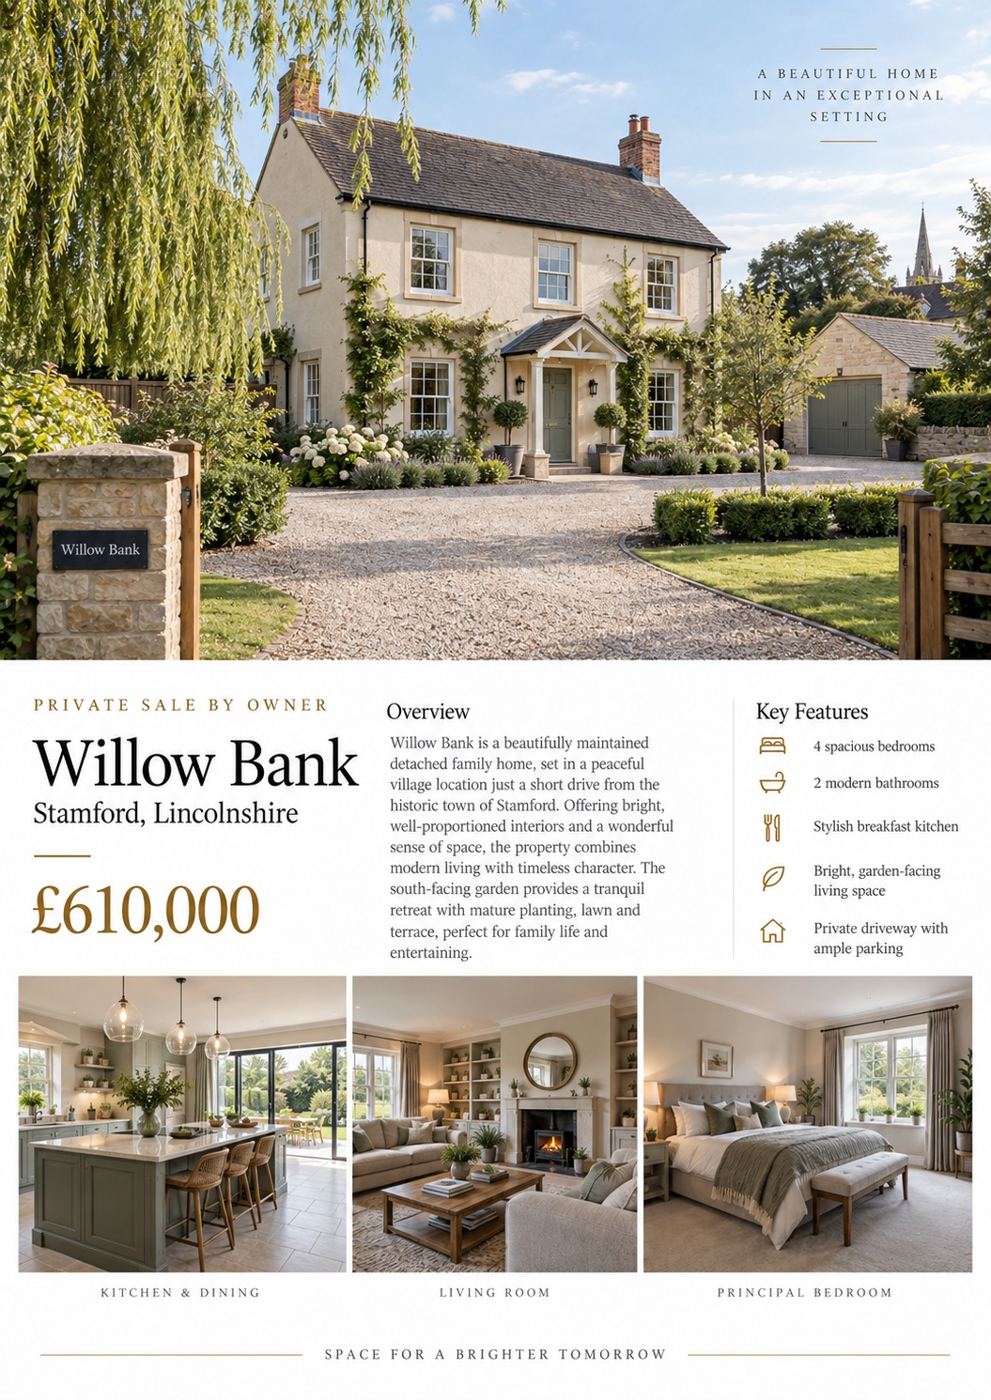
Willow Bank
Stamford, Lincolnshire
PRIVATE COLLECTION
A closer look.
THE PROPERTY
The story
Willow Bank is a beautifully maintained detached family home, set in a peaceful village location just a short drive from historic Stamford. Offering bright, well-proportioned interiors and a wonderful sense of space, the property combines modern living with timeless character.
PROPERTY INFORMATION
The useful bits, all in one place.
Seller-provided parking information.
To be verified by the buyer's solicitor.
Current certificate details can be added by the owner.
Band and authority should be independently checked.
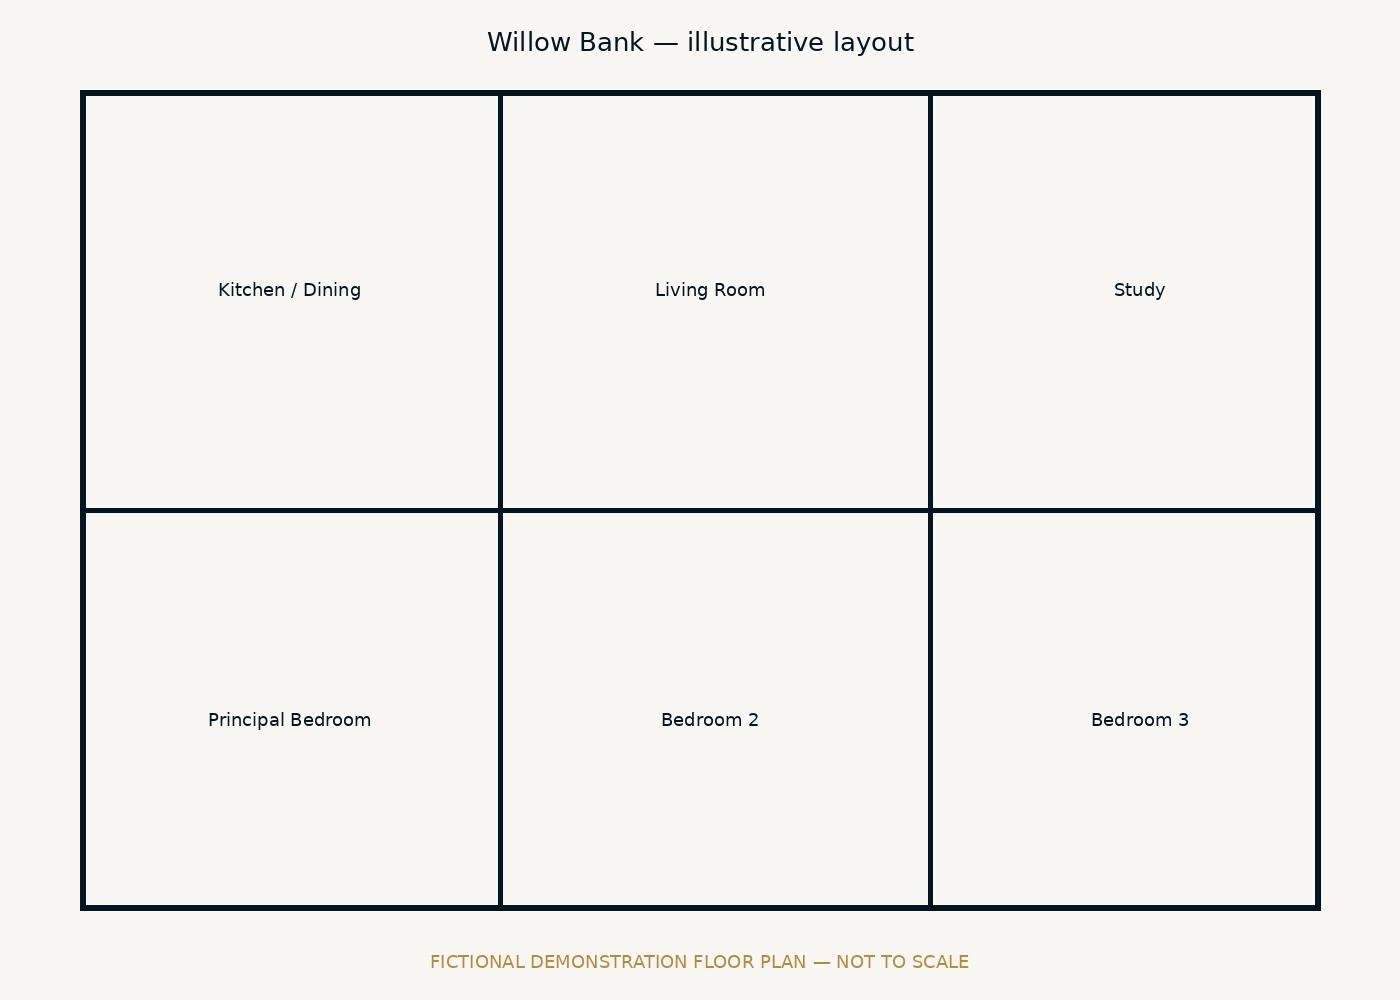
See the layout below.
Download the uploaded brochure, or print the current live particulars.
KNOWN BY THE OWNER
The details you normally have to ask for.
The house is at its best when the doors are open to the garden. It has a calm feel and there is enough parking for family visits without juggling cars.
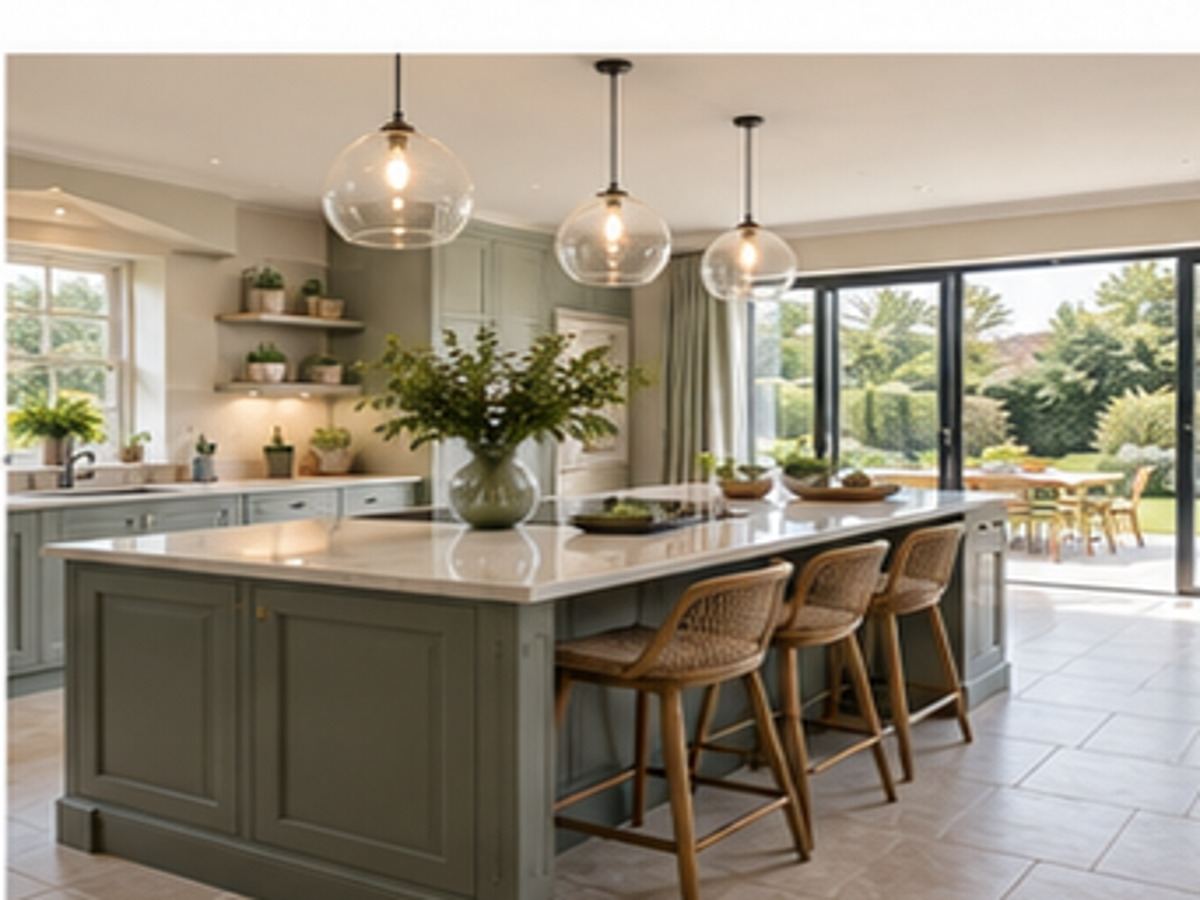
The breakfast kitchen is the social centre of the house, while the separate reception rooms mean there is still somewhere quiet when needed.
- Breakfast kitchen updated
- Heating serviced
- Garden drainage improved
- Driveway maintained
- Mains electricity
- Mains water
- Heating system
- Broadband availability to be verified
ROOM BY ROOM
Walk through the house.
Kitchen & Dining
The main everyday space shown in the fictional presentation imagery.
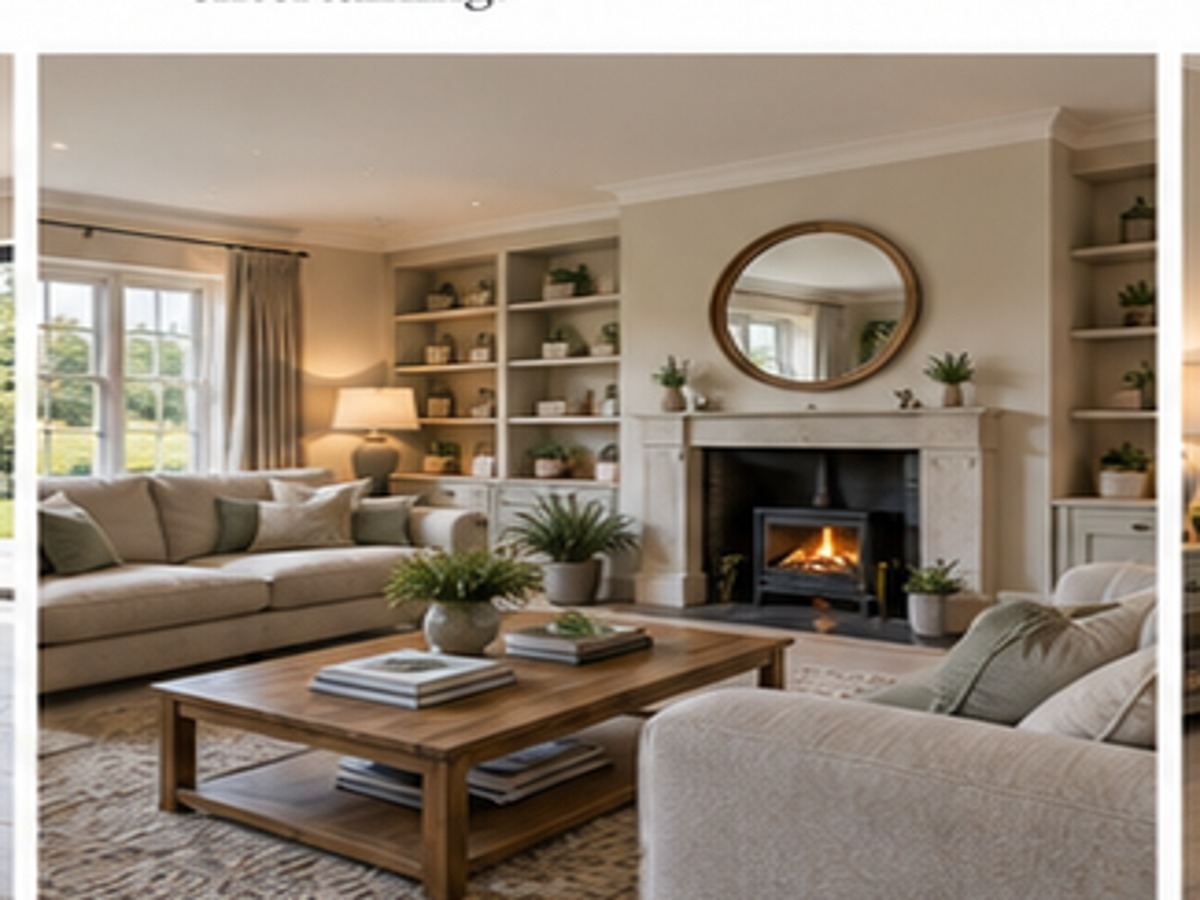
Living Room
A warm reception space forming part of the fictional property story.
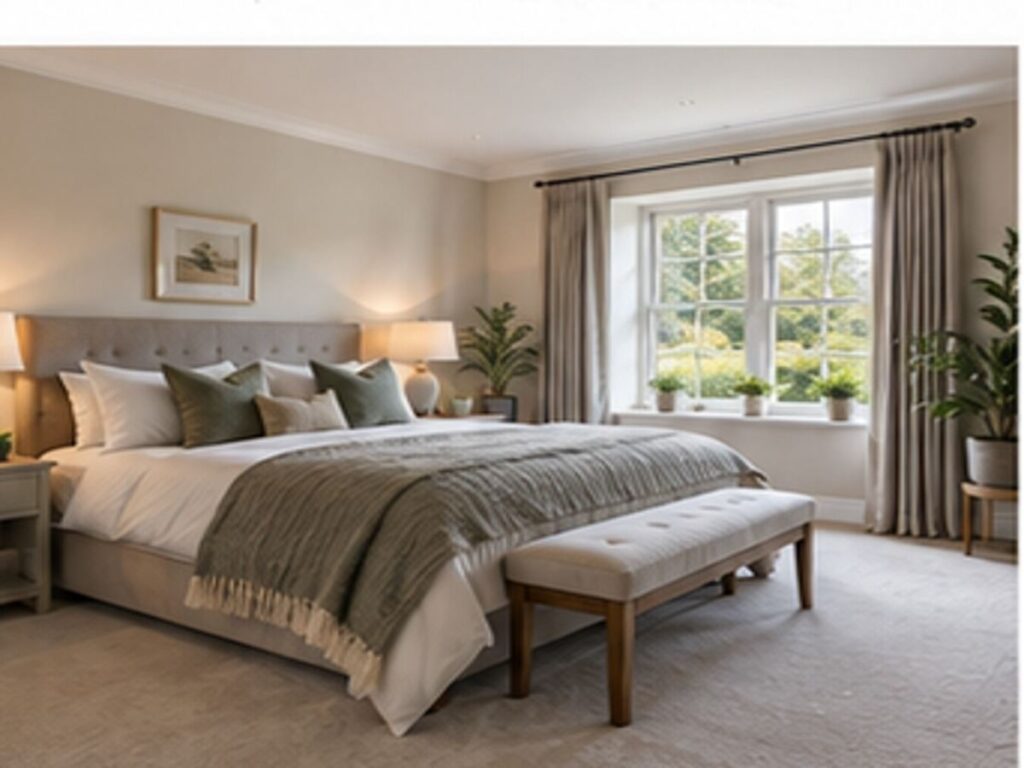
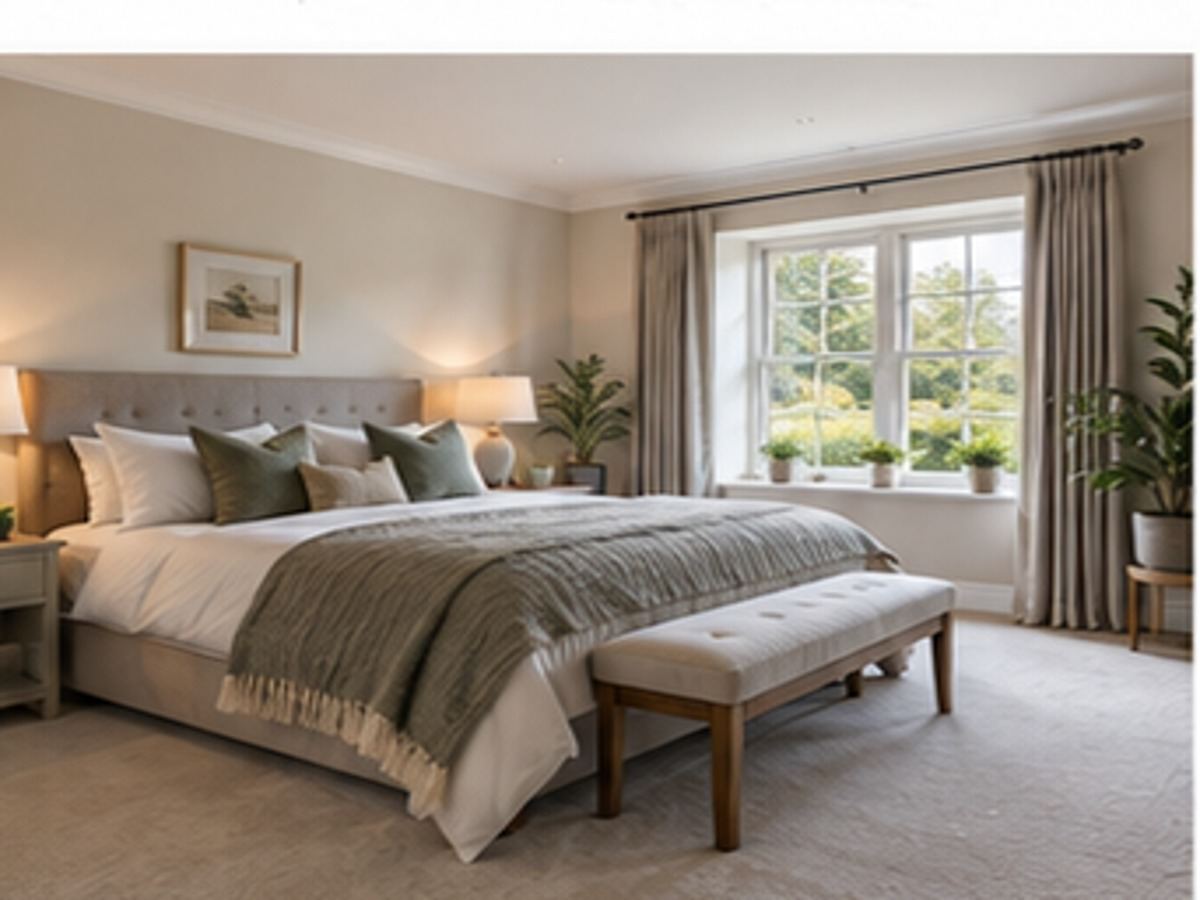
Principal Bedroom
A calm principal bedroom drawn from the fictional presentation board.
Owner Insight
The breakfast kitchen is the social centre of the house, while the separate reception rooms mean there is still somewhere quiet when needed.
LAYOUTS
Floor plans.
LAYOUTS
Floor plans.
THE SETTING
Approximate area only.
The public map is deliberately approximate. The exact address is released privately to genuine viewers.
A fictional Stamford-area village setting demonstrating seller-led notes on historic town access, local shops, rail links and countryside.
area
PRIVATE VIEWING
Speak directly with the owner.
No agent chain. No call-centre handoff. Your enquiry goes to the person selling the home.
Allow around 45 minutes for the house and garden.
IMPORTANT INFORMATION
FICTIONAL DEMONSTRATION LISTING. All property information, sellers, imagery, pricing and particulars are invented for demonstration only. Not offered for sale.
Property information is supplied by the private seller in good faith and should be independently verified by prospective purchasers. Measurements, plans, photography and descriptions are for guidance only and do not form part of any contract. Buyers should instruct appropriate legal, survey and financial professionals before entering into a binding transaction.