
RK AT HOME® PRIVATE COLLECTION
The Foundry Loft
York, North Yorkshire
PRIVATE COLLECTION
A closer look.
THE PROPERTY
The story
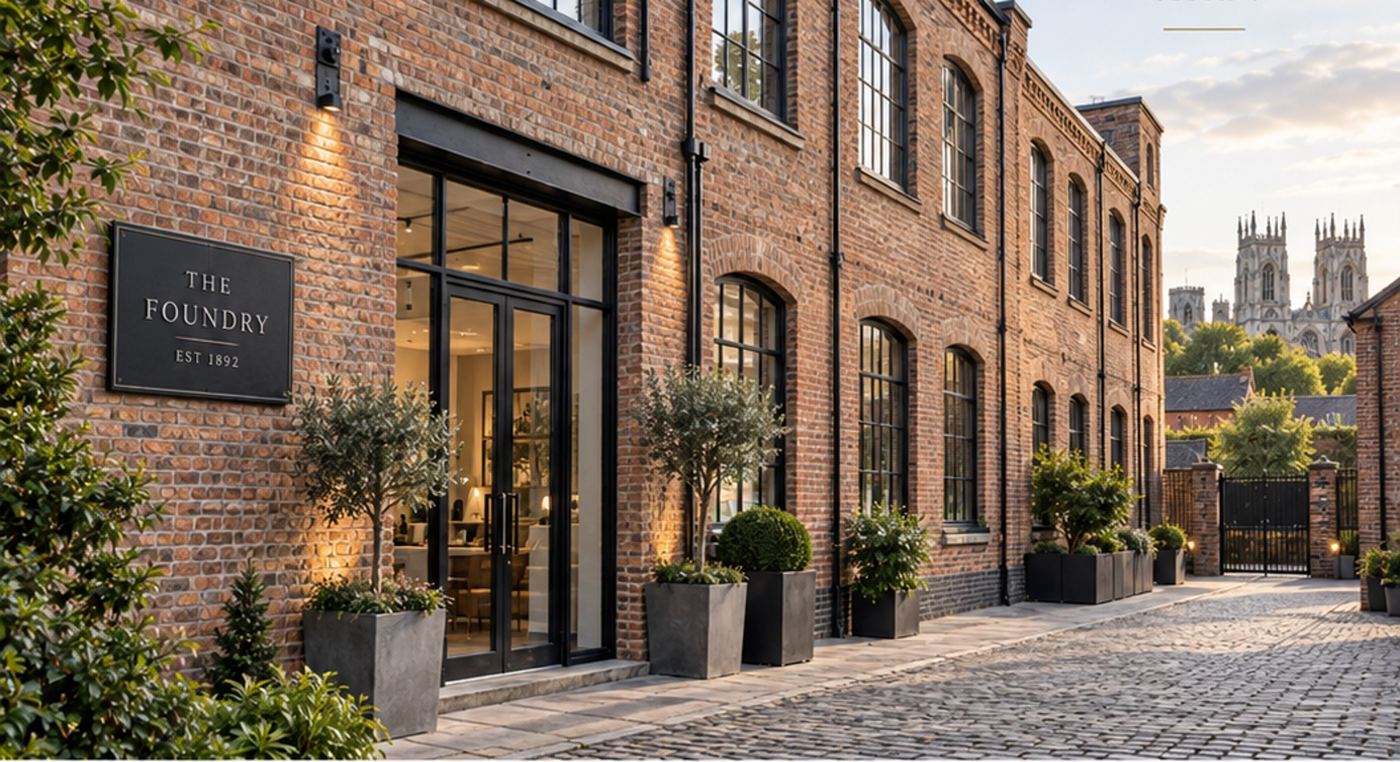
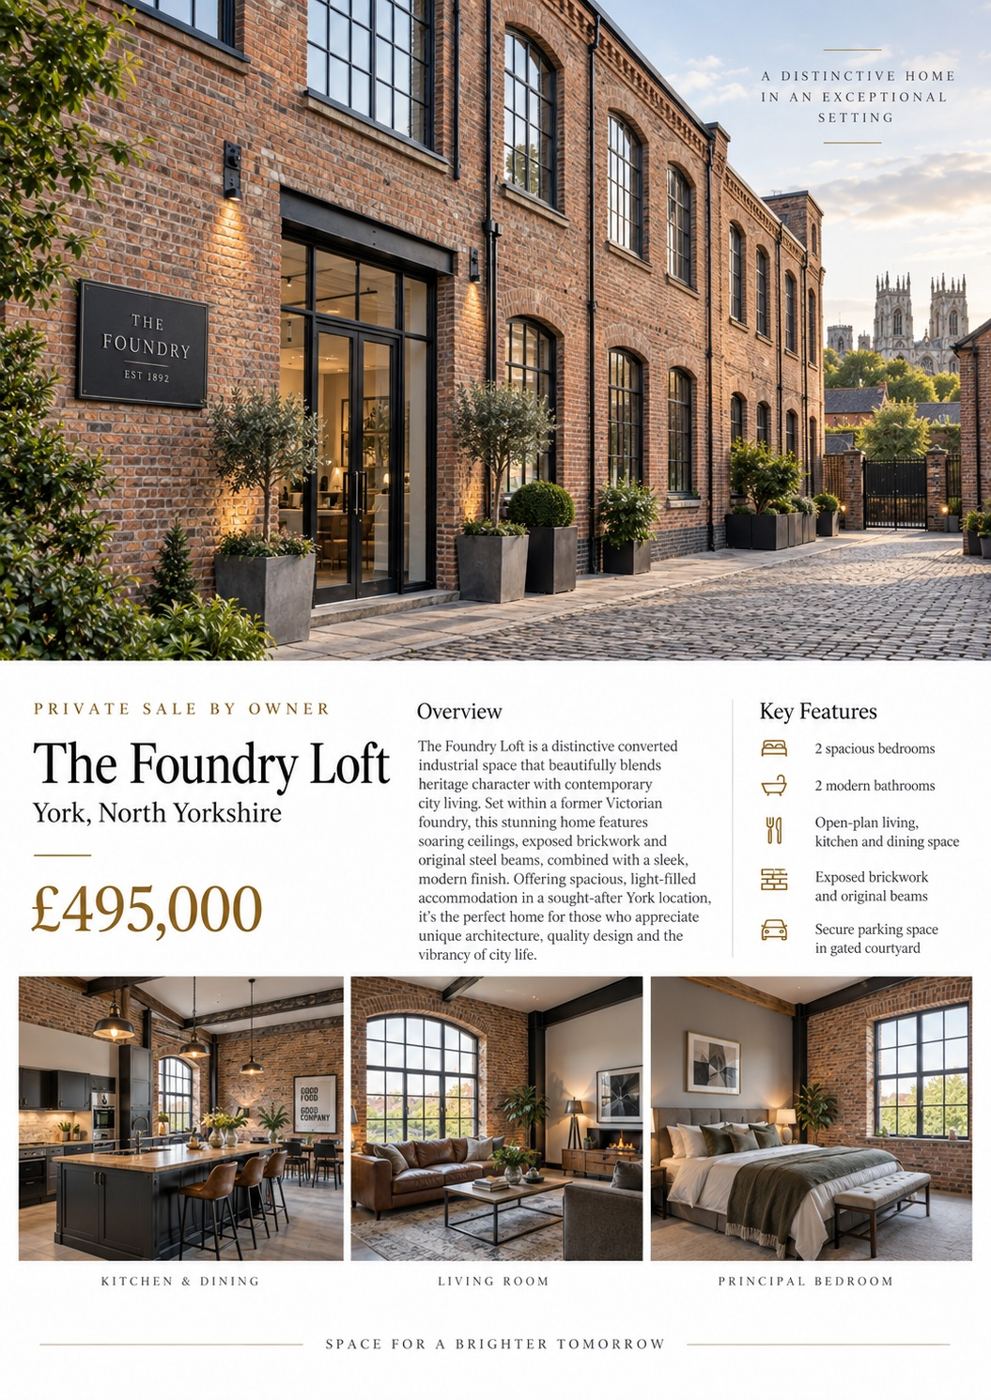
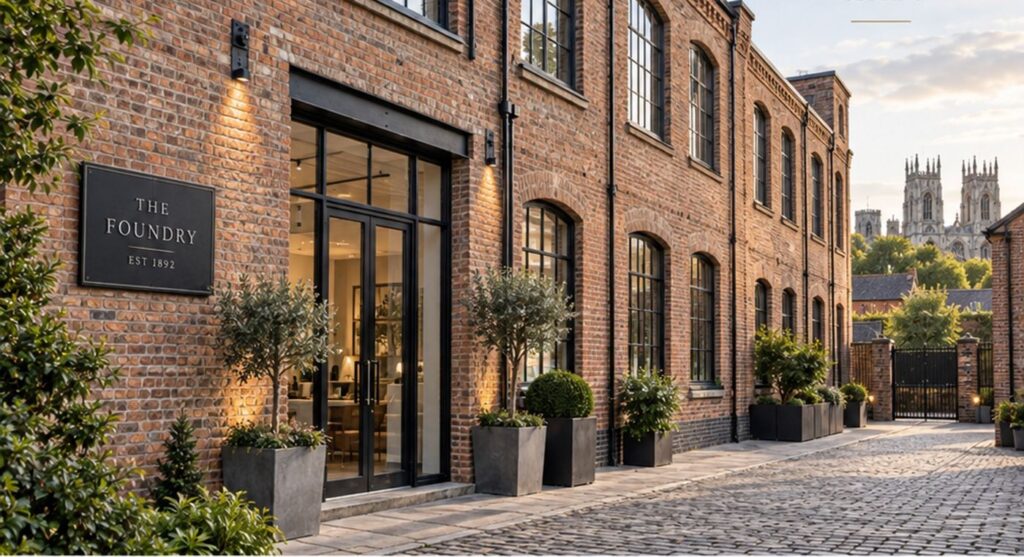
The Foundry Loft is a distinctive converted industrial space that blends heritage character with contemporary city living. Set within a former Victorian foundry, this fictional home features soaring ceilings, exposed brickwork and original steel beams, combined with a sleek modern finish.
PROPERTY INFORMATION
The useful bits, all in one place.
Seller-provided parking information.
To be verified by the buyer's solicitor.
Current certificate details can be added by the owner.
Band and authority should be independently checked.
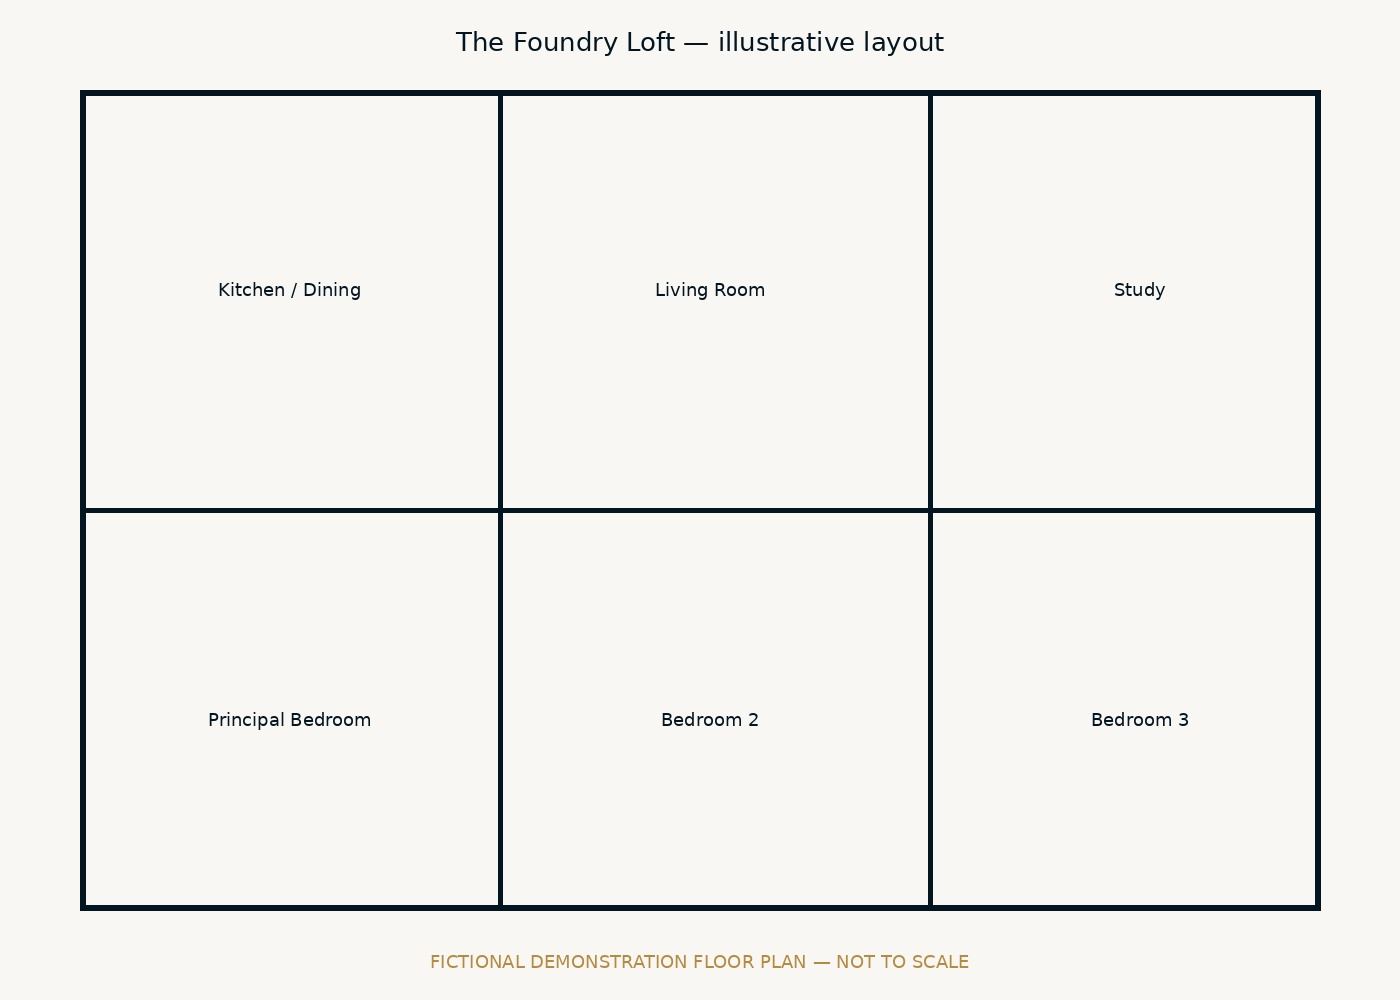
See the layout below.
Download the uploaded brochure, or print the current live particulars.
KNOWN BY THE OWNER
The details you normally have to ask for.
The scale of the main living space is difficult to appreciate from dimensions alone. The tall windows change the feel of the apartment throughout the day.
This is deliberately not a conventional apartment layout. The open-plan volume is the feature, with the bedrooms tucked into quieter private areas.
- Kitchen upgraded
- Lighting scheme improved
- Original brickwork professionally cleaned
- Heating controls updated
- Mains electricity
- Mains water
- Communal building services
- High-speed broadband availability to be verified
ROOM BY ROOM
Walk through the house.
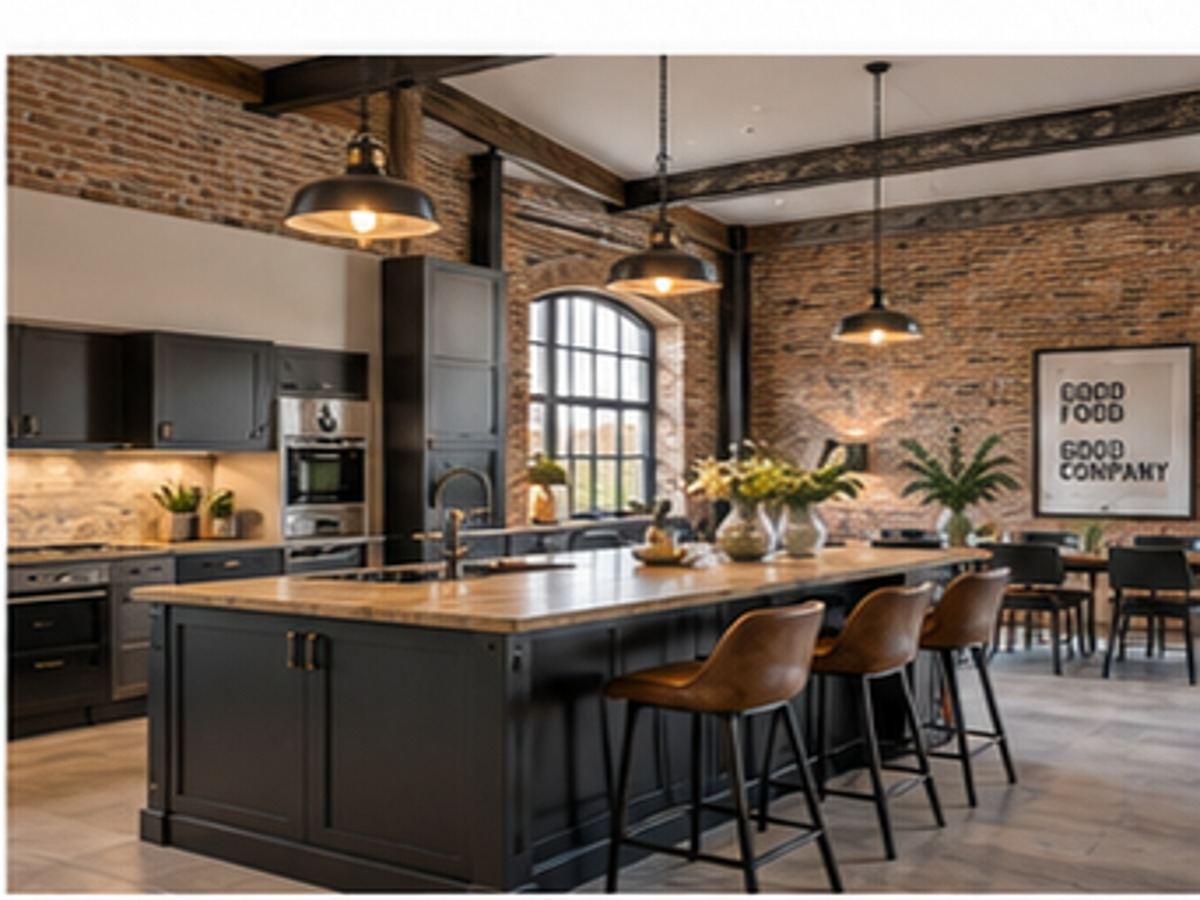
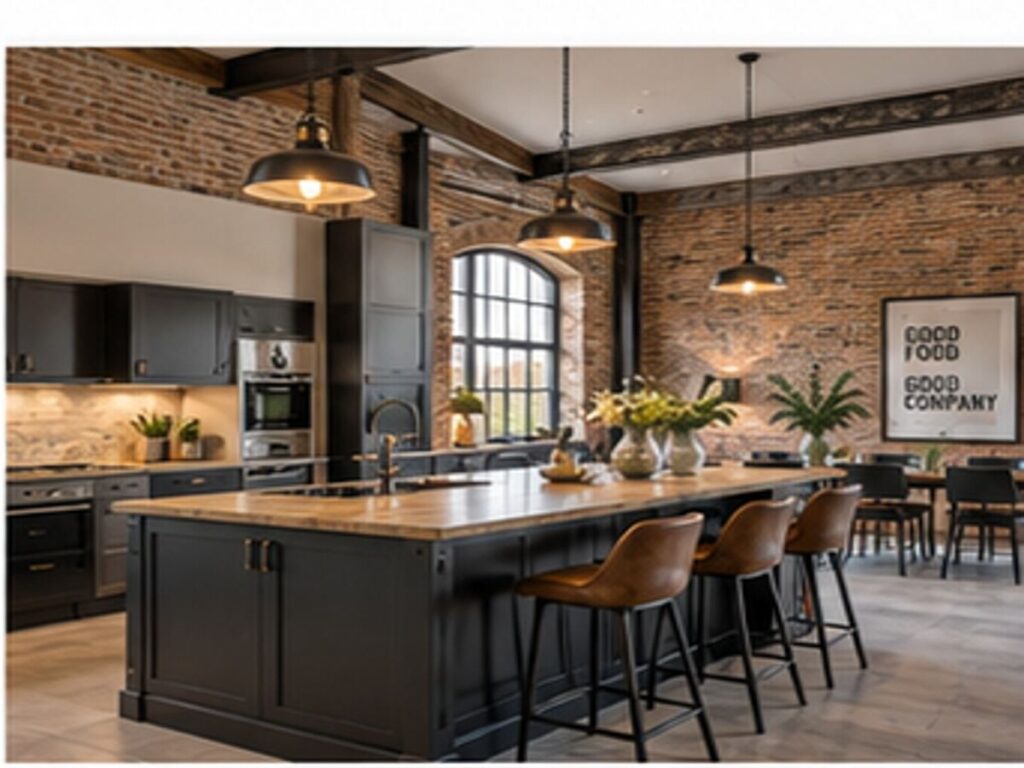
Kitchen & Dining
The main everyday space shown in the fictional presentation imagery.
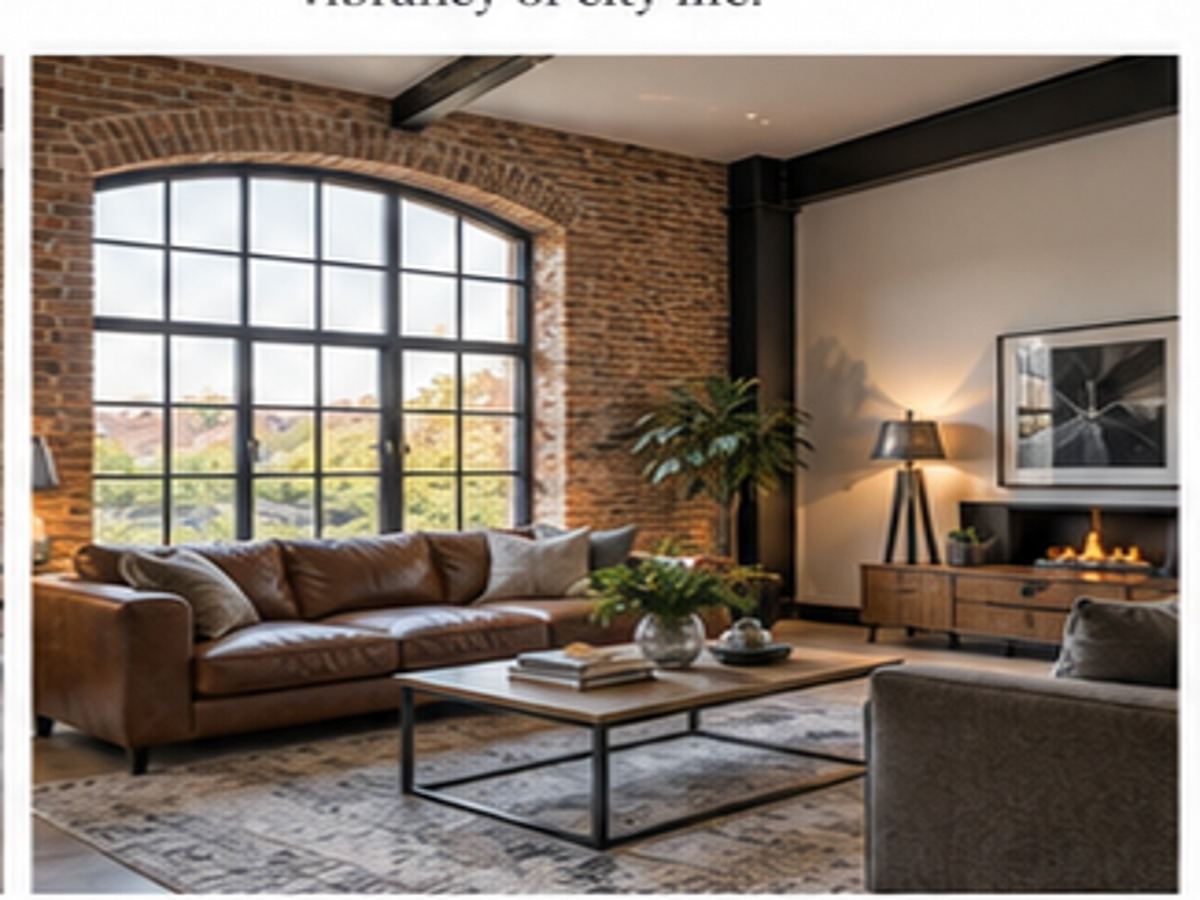
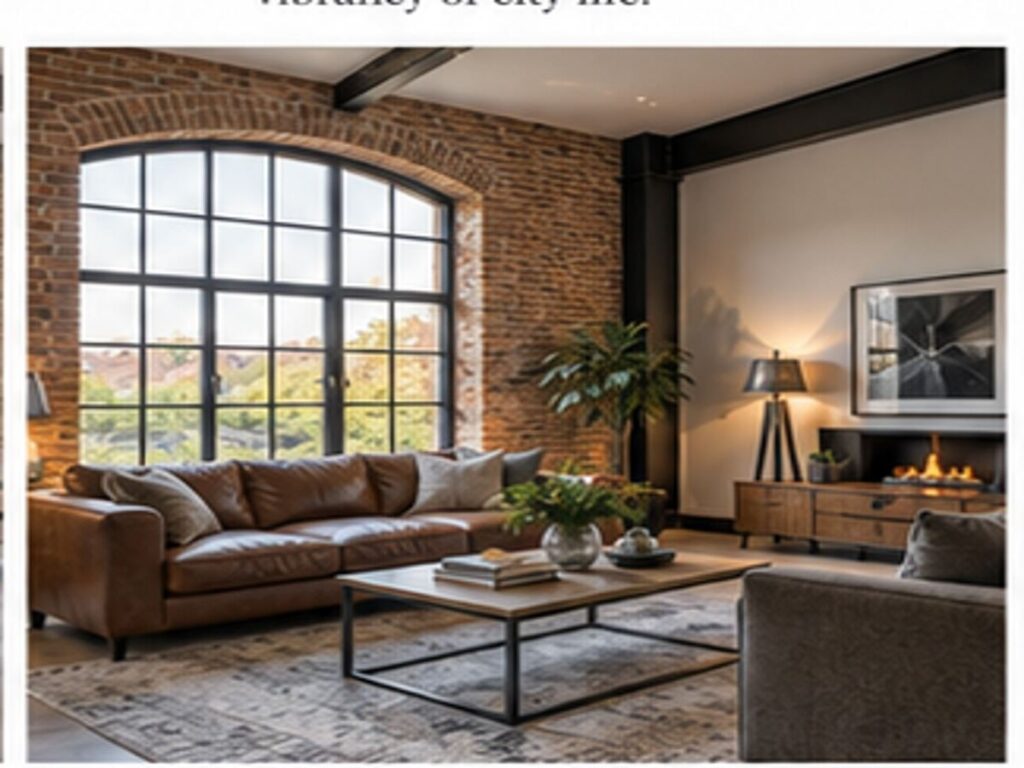
Living Room
A warm reception space forming part of the fictional property story.
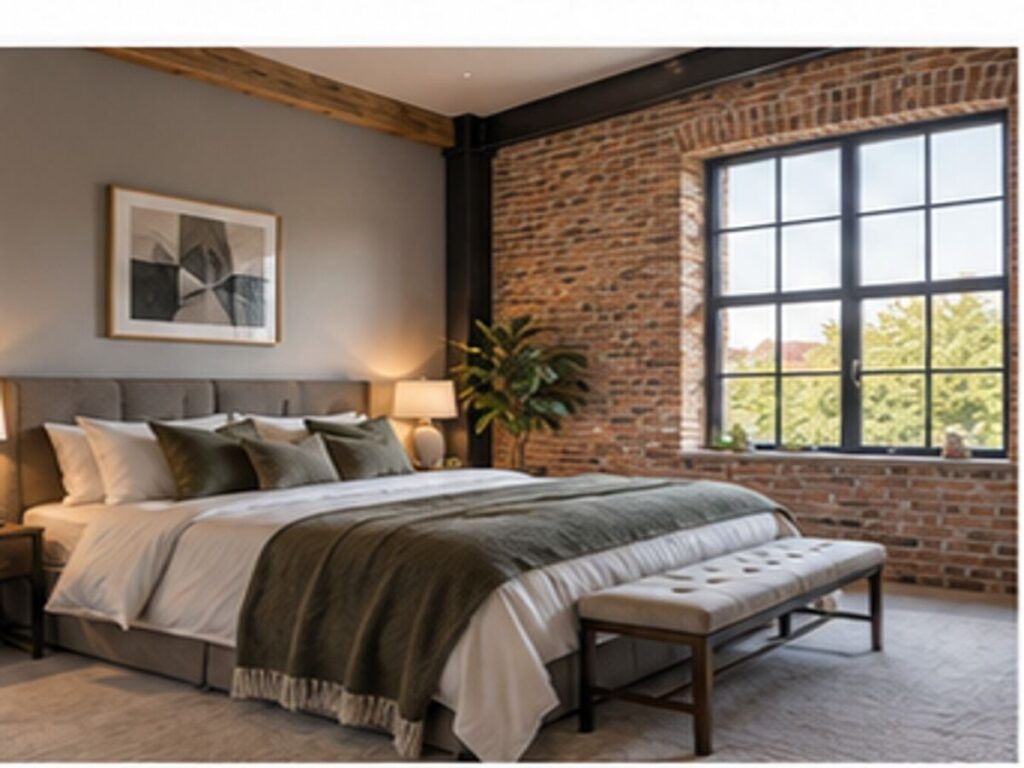
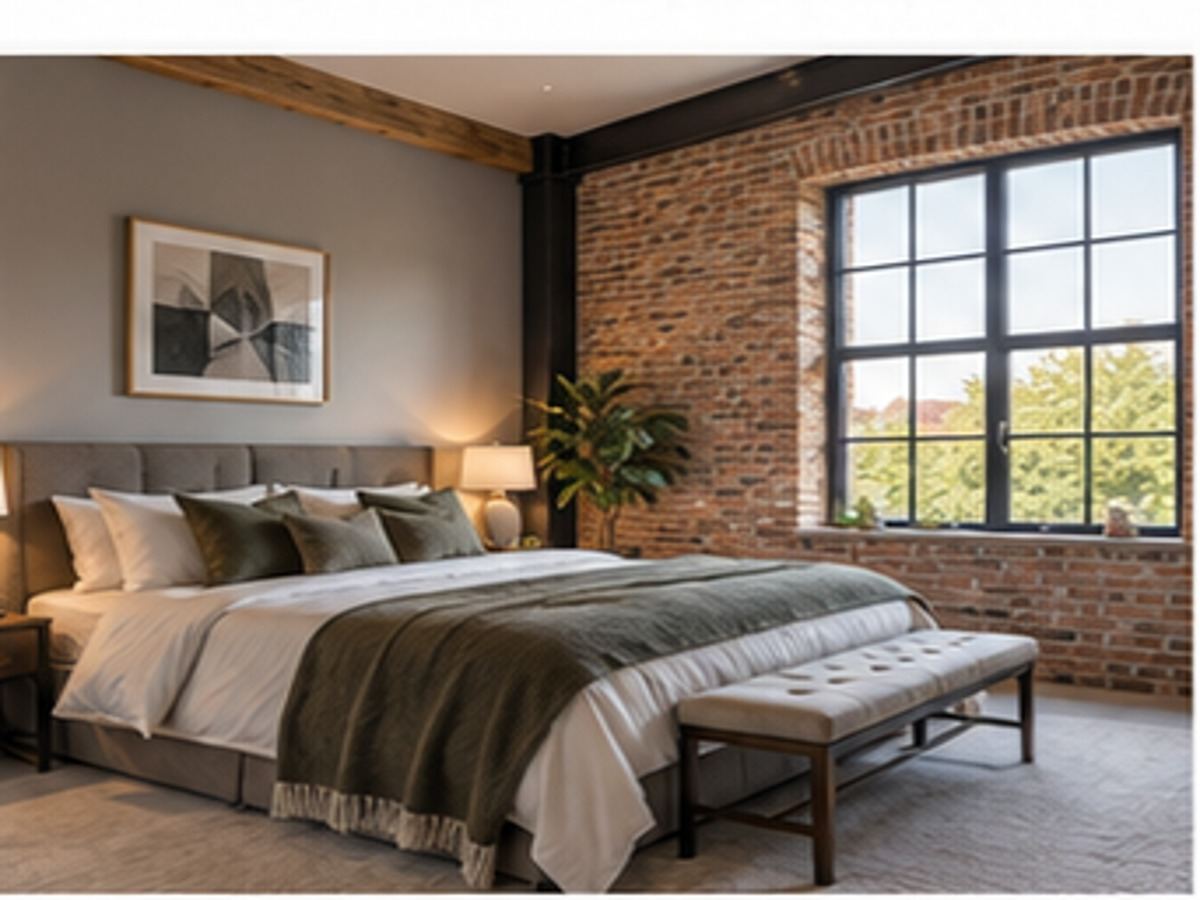
Principal Bedroom
A calm principal bedroom drawn from the fictional presentation board.
Owner Insight
This is deliberately not a conventional apartment layout. The open-plan volume is the feature, with the bedrooms tucked into quieter private areas.
LAYOUTS
Floor plans.
LAYOUTS
Floor plans.
THE SETTING
Approximate area only.
The public map is deliberately approximate. The exact address is released privately to genuine viewers.
A fictional central York setting used to show how a seller could explain walkability, independent food, rail links and city-centre convenience.
area
PRIVATE VIEWING
Speak directly with the owner.
No agent chain. No call-centre handoff. Your enquiry goes to the person selling the home.
Private accompanied viewing by appointment. Allow 40 minutes.
IMPORTANT INFORMATION
FICTIONAL DEMONSTRATION LISTING. All property information, sellers, imagery, pricing and particulars are invented for demonstration only. Not offered for sale.
Property information is supplied by the private seller in good faith and should be independently verified by prospective purchasers. Measurements, plans, photography and descriptions are for guidance only and do not form part of any contract. Buyers should instruct appropriate legal, survey and financial professionals before entering into a binding transaction.